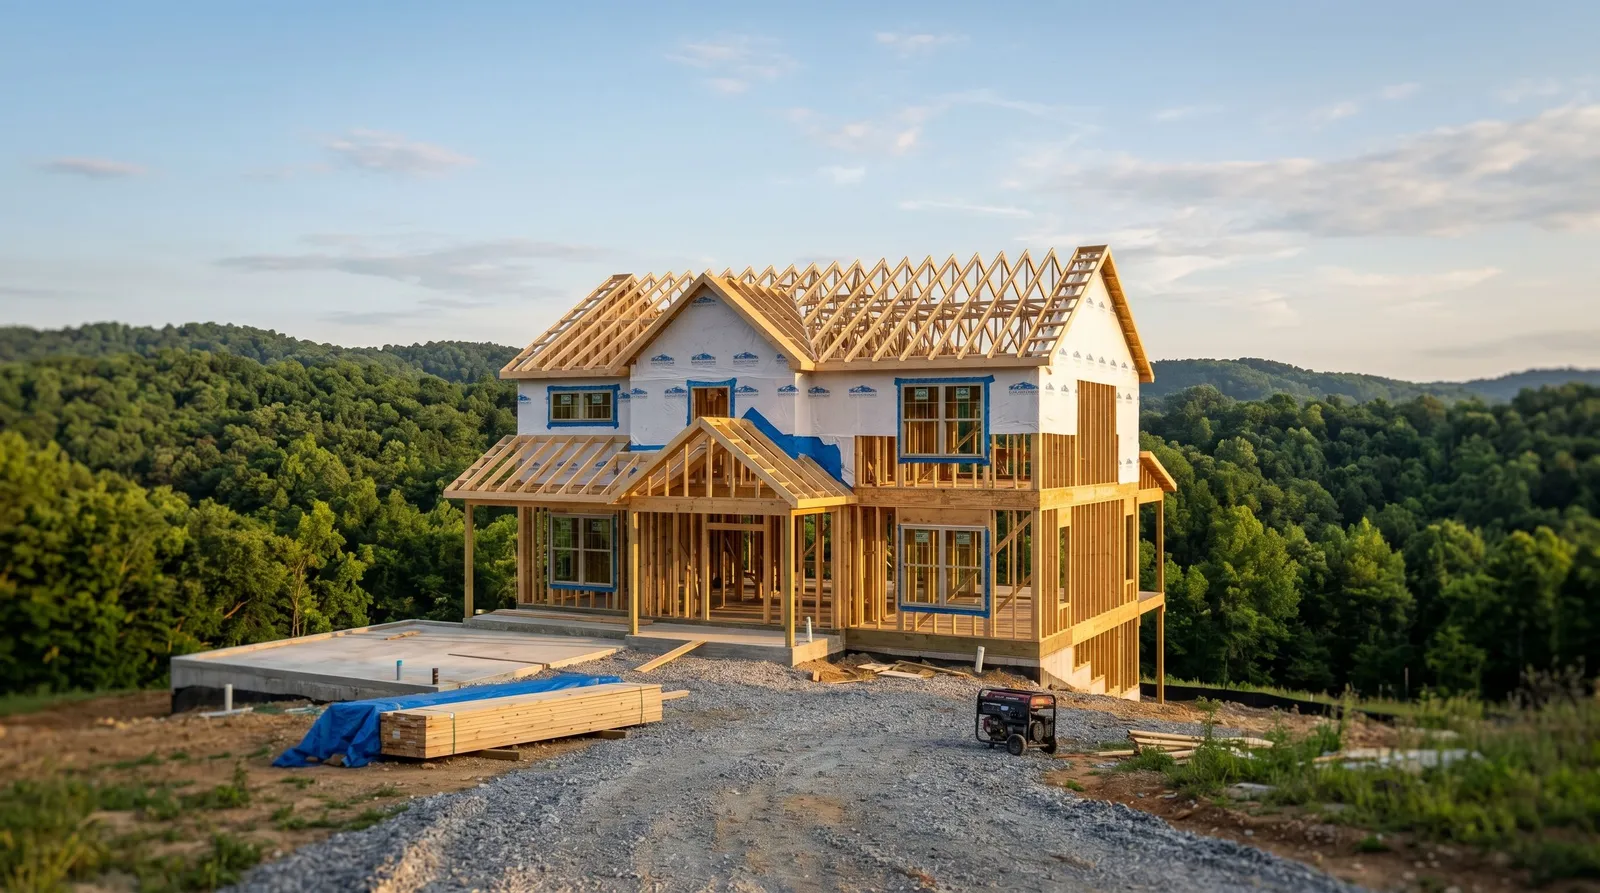
The Honest Answer: Most Custom Homes Take 6 to 12 Months to Build
If you are planning to build a house in Knoxville or anywhere across East Tennessee, the first question is almost always about time. The honest answer is that most custom homes take somewhere between 6 and 12 months from the day construction starts to the day you get the keys. A simpler home on an easy lot can land near the shorter end. A larger, more complex home, or a difficult site, pushes toward the longer end.
That range only covers active construction. It does not include the design and permitting work that happens before a single shovel hits the ground, which can add several more months depending on how ready your plans are. When people are surprised by how long their build took, it is usually because they only counted the construction phase and forgot everything that has to happen first.
Understanding the full timeline ahead of time helps you plan your finances, your living situation, and your expectations. Below is a realistic breakdown of each phase so you know what actually drives the schedule on an East Tennessee home build.
Phase 1: Design and Planning (1 to 4 Months)
Before construction can begin, you need a finished set of plans. If you are starting from a blank slate, this phase covers turning your ideas into architectural drawings, working through structural engineering, and selecting major finishes and fixtures. The more decisions you can lock in early, the smoother the rest of the project goes.
This is also the stage where the budget takes shape. A clear, detailed scope lets your contractor produce an accurate written estimate instead of a rough guess that drifts later. You do not always need an architect lined up before you call a contractor — we work with clients at every stage and coordinate directly with trusted architect and engineering partners when a project needs drawings.
How long this phase takes depends almost entirely on how quickly decisions get made. Clients who come in with a clear vision and respond promptly to selections move fast. Those who are still weighing layouts and finishes naturally take longer, and that is fine, as long as you understand it is part of the overall timeline.
Phase 2: Permitting and Approvals
Once plans are finalized, the project moves into permitting. In East Tennessee that can mean working with Knox County, the City of Knoxville, or the building departments in Maryville, Farragut, Oak Ridge, Sevierville, or whichever jurisdiction your lot sits in. Each has its own review process and timeline, and they do not all move at the same speed.
Depending on the location and the complexity of the build, you may also need septic or sewer approvals, stormwater and grading review, a driveway or access permit, and utility connections. Lots in more rural parts of the region or in areas with steep terrain often require extra engineering and review, which adds time.
We handle all permitting, engineering approvals, and inspections from start to finish, so you should never have to set foot in a government office. That said, the permit office still controls its own calendar, so this phase is one of the harder ones to compress no matter who is managing it.
Phase 3: Site Work and Foundation
With permits in hand, construction begins with site work. This includes clearing, grading, excavation, and preparing the lot so it drains correctly and can support the home. We bring our own heavy equipment and crews for this earthwork, which keeps the early schedule under one roof instead of waiting on an outside excavation contractor.
Site conditions are one of the biggest variables in any East Tennessee build. Our region has a lot of rolling terrain, rock, and clay soil, and a sloped or rocky lot takes more time and equipment to make build-ready than a flat, open one. A site that needs significant retaining walls, fill, or rock removal will add days or weeks here.
Once the lot is prepared, the foundation goes in, whether that is a slab, crawl space, or basement. Foundations need time to cure and pass inspection before framing can start, so this phase sets the pace for everything that follows.
Phase 4: Framing and Getting the Home Dried In
Framing is the phase where progress feels fast and exciting. The floors, walls, and roof structure go up, and for the first time the house looks like a house. This is the point where most homeowners finally get to walk through their rooms and feel the scale of the space.
The goal of this phase is to get the home dried in, which means the roof, exterior walls, windows, and doors are in place so the interior is protected from weather. East Tennessee weather can cooperate or fight you here. A stretch of heavy rain or a hard winter can slow framing, while a mild dry season keeps it moving.
Framing also has to pass inspection before the interior trades come in. Getting this phase done right matters, because everything from drywall to cabinets depends on a square, properly built frame.
Phase 5: Mechanical Systems, Insulation, and Drywall
With the home dried in, the work moves inside. This is the rough-in stage, where electrical wiring, plumbing lines, and HVAC ductwork are installed inside the walls and ceilings. Each of these trades has to complete its work and pass its own inspection before the walls can be closed up.
After rough-in inspections pass, insulation goes in and drywall is hung, taped, and finished. This is a quieter phase with less visible drama than framing, but it represents a large share of the labor and coordination on a build. The order matters, and rushing it creates problems that surface later.
Good scheduling really shows here. When trades are coordinated tightly and inspections are lined up without gaps, this phase moves efficiently. When crews are juggled across too many jobs, this is often where projects quietly fall behind.
Phase 6: Interior Finishes and the Final Stretch
The finish phase is where your home becomes truly yours. Flooring, cabinetry, countertops, trim, paint, tile, fixtures, and lighting all come together. There are a lot of moving parts and a lot of individual selections, which is why this phase rewards homeowners who made their material decisions early.
Material lead times can influence the schedule here. Custom cabinets, specialty windows, certain tile, and high-end fixtures sometimes need to be ordered well in advance, so a late selection on a long-lead item can hold up an otherwise finished room.
The project wraps with a punch list, final cleaning, final inspections, and a certificate of occupancy. We hold a final walkthrough with you to confirm every detail is right before you move in, so the small things are handled instead of being left unresolved after the crew leaves.
What Speeds Up or Slows Down Your Build
A few factors push timelines around more than anything else. Decision speed is the biggest one in your control, because finalized plans and early material selections keep the schedule from stalling. The size and complexity of the home matter too, as a large home with intricate details simply has more work in every phase.
Site conditions are the biggest variable outside your control. A flat, accessible lot with easy utility access builds faster than a steep, rocky site that needs heavy earthwork and extra engineering. Weather, permit office turnaround, and material lead times round out the list, and all three can swing a few weeks in either direction.
A realistic contractor accounts for these variables up front rather than promising a best-case date and apologizing later. We would rather give you an honest timeline you can plan around than an optimistic one that falls apart at the first rainy week.
Why One Accountable Team Keeps the Timeline on Track
The single biggest schedule killer on a home build is poor coordination between trades. When the excavator, framer, electrician, plumber, drywall crew, and finish carpenters all answer to different people, gaps and conflicts creep into the calendar and the project drags.
As your general contractor, we serve as a single point of accountability for the entire build. We coordinate every trade, permit, inspection, and milestone so the phases hand off cleanly and you are never stuck chasing subcontractors yourself. That coordination is what turns a list of phases into a build that actually finishes on schedule.
GM Construction Group is a locally owned, fully licensed general contractor (Tennessee License #81334) with more than 15 years of experience building across Knoxville, Maryville, Farragut, Oak Ridge, Sevierville, and the greater East Tennessee area. We know how these lots build and how these jurisdictions work, and we use that to keep your project moving.
Planning to Build in East Tennessee? Let's Talk Timeline
Every lot and every home is different, so the best way to get a real timeline for your project is to talk through the specifics. We will look at your plans, your site, and your goals, and give you an honest schedule along with a detailed, line-itemed written estimate at no cost and no obligation.
Call us today at (865) 805-0243 or request a free estimate online. We will help you understand exactly what your East Tennessee home build will involve, from the first set of plans to the day you move in.
Written by GM Construction Group
Licensed residential, commercial, and industrial construction in Knoxville, TN and surrounding areas.
Get a Free Estimate