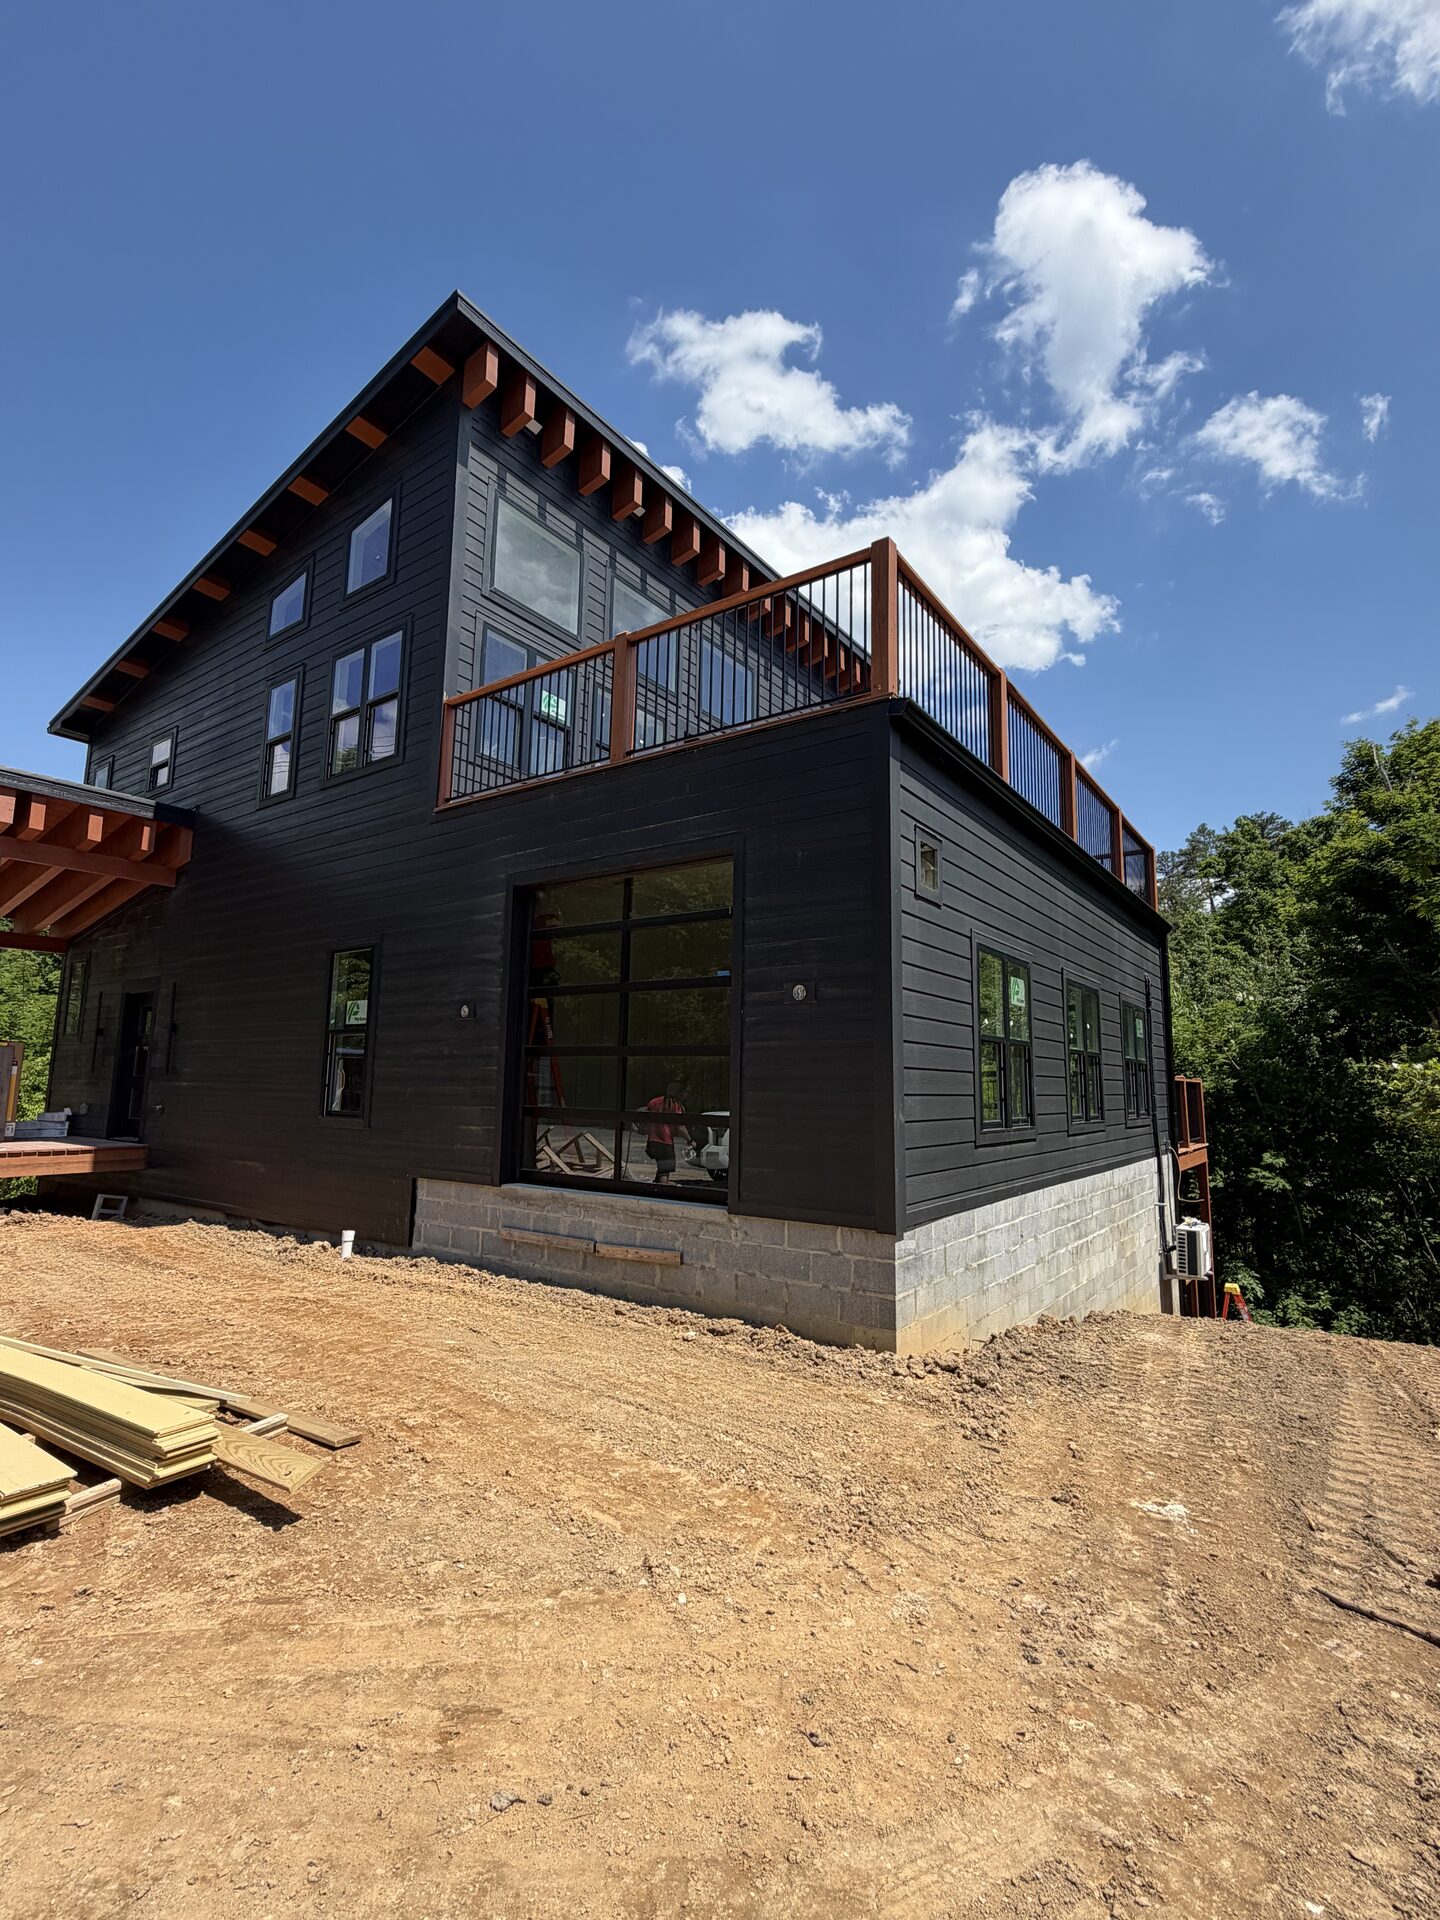
Why Barndominiums Are Booming in East Tennessee
Drive through Knox County, Sevier County, or the rural stretches between Maryville and Oak Ridge and you will notice a building style that barely existed here ten years ago: the barndominium. Part workshop, part custom home, these metal-and-timber builds have become one of the most requested project types for contractors across East Tennessee.
The appeal is easy to understand. Barndominiums offer big open floor plans, tall ceilings, attached garage or shop space, and an exterior that stands up to weather with very little maintenance. For buyers relocating to Tennessee with acreage in mind, or locals who want room for equipment, hobbies, or a home business, the format fits the lifestyle.
But there is a lot of misinformation online about what barndominiums cost, how they are permitted, and how the build process actually works. As a licensed Tennessee general contractor (License #81334) serving Knoxville and the surrounding counties, here is what we tell clients who are considering one.
What Exactly Counts as a Barndominium?
A barndominium is a residential structure built with either a steel frame and metal panel exterior or a post-frame (pole barn) structure, finished out inside as a full-time home. The name covers a wide range of builds: some are 60/40 splits between living space and shop space, others are indistinguishable from a modern farmhouse inside.
What separates a barndominium from a barn with a bathroom is that it is built to residential code: insulated and conditioned living space, full kitchen and bathrooms, proper egress, and mechanical, electrical, and plumbing systems designed for a dwelling. That distinction matters enormously for permits, financing, and resale value.
In East Tennessee we see three common configurations: a full-time primary residence with attached shop, a weekend or guest property on recreational land, and a live-work setup where a home business operates out of the shop side. Each has slightly different design and code implications, so it helps to be clear about your use case early.
How Much Does a Barndominium Cost to Build in East Tennessee?
The internet is full of claims that barndominiums cost a fraction of a conventional home. The honest answer: a finished, code-compliant barndominium in East Tennessee typically runs $140 to $250 per square foot of finished living space, depending on finish level, site conditions, and how much of the footprint is left as unfinished shop.
The shell — slab, frame, roof, and exterior panels — is genuinely economical, which is where the savings reputation comes from. But the moment you finish the interior, you are paying for the same kitchens, bathrooms, HVAC, insulation, drywall, and flooring as any custom home. Those interior costs do not care what the outside of the building looks like.
Where barndominiums do reliably save money is in unfinished square footage. A 2,400 square foot home with an attached 1,200 square foot unfinished shop costs far less than 3,600 square feet of conventional finished space. If your goal is maximum usable space per dollar, that math is the real advantage.
Be cautious with kit pricing you see advertised online. A steel kit price usually covers the frame and panels only — no slab, no site work, no erection labor, no interior finish, no mechanicals, and no permits. We regularly talk to homeowners who budgeted around a kit price and were surprised that it represented less than a third of the total project cost.
Barndominium vs. Traditional Stick-Built: An Honest Comparison
Speed is a genuine advantage. A metal building shell can be erected and dried-in faster than conventional framing, which shortens the weather-exposed phase of construction and can trim weeks off the overall schedule.
Durability and maintenance favor the barndominium as well. Metal roof and wall panels shrug off the storms that roll through the Tennessee Valley, and you are not repainting siding every decade. Clear-span framing also means interior walls are rarely structural, which makes future remodels simpler.
The trade-offs: financing and appraisals can take more legwork (more on that below), resale comps are thinner than for conventional homes in some markets, and detailing the building envelope takes real expertise — metal buildings that are insulated or ventilated incorrectly develop condensation problems that are expensive to fix. This is not a project category for an inexperienced builder.
Permits, Codes, and Zoning for Barndominiums in Tennessee
A common myth is that barndominiums avoid permits because they look agricultural. Tennessee does exempt some true agricultural buildings from permits, but the moment a structure is used as a dwelling, it is a residence in the eyes of every permitting office in the state — full stop. It needs a building permit, inspections, and a certificate of occupancy like any other home.
Requirements vary by jurisdiction. A build in unincorporated Knox County goes through a different office than one inside Knoxville city limits, and Sevier, Blount, Anderson, and Loudon counties each have their own processes. Zoning also matters: minimum lot sizes, setbacks, and in some subdivisions, restrictive covenants that prohibit metal-sided homes entirely. Checking covenants before buying land is one of the cheapest mistakes-avoided in this entire process.
Septic and well add another layer on rural land. Most barndominium sites in East Tennessee are outside sewer service, which means a soil evaluation and septic permit through the state before you can build. Lot feasibility — soil, slope, access, utilities — is something we help clients evaluate before they commit to a property.
Financing and Insurance: Plan This Early
Construction loans for barndominiums are widely available in Tennessee, but not every lender offers them, and appraisals can be more involved because comparable sales are fewer. Local and regional banks that know the East Tennessee market tend to be more comfortable with these projects than national lenders.
Two things make financing dramatically smoother: a complete set of professional plans, and a fixed-price contract from a licensed general contractor. Lenders want to see that the project is being run by an accountable, insured builder — not assembled piecemeal by an owner-builder from a kit.
Insurance is straightforward once the home is complete and code-compliant, but tell your agent it is a residential build with a metal exterior, not a farm structure. Getting the classification right up front avoids coverage gaps later.
Site Work and Foundations: Where Barndominium Budgets Are Won or Lost
Almost every barndominium in East Tennessee sits on a monolithic concrete slab, and that slab is only as good as the pad beneath it. Our region's rolling terrain, clay soils, and pockets of shallow rock mean grading, compaction, and drainage design deserve real attention — especially on the larger footprints these buildings tend to have.
Because GM Construction Group self-performs excavation and site preparation, we control this phase directly: clearing, pad building, driveway cuts, and stormwater management, all sequenced with the foundation pour. On sloped lots, smart pad placement can save tens of thousands of dollars versus forcing the building into the wrong spot on the parcel.
Utilities matter too. Long driveways and remote building sites mean longer electrical service runs, water lines, and septic field placement decisions. We map all of this during pre-construction so the budget reflects the real site, not a hypothetical flat lot.
Design Tips That Make a Barndominium Feel Like a Custom Home
Insulation strategy is the single most important design decision. Metal skins conduct heat and can sweat where warm interior air meets cold panels, so the envelope needs to be designed as a system — typically closed-cell spray foam or a properly detailed liner system with thermal breaks. Done right, barndominiums are impressively efficient; done wrong, they are drafty and damp.
Take advantage of what the structure gives you: clear spans allow genuinely open great rooms, ceilings can run 12 to 16 feet or vault to the roofline, and mezzanine lofts add square footage cheaply. Big overhangs and wrap-around porches suit the East Tennessee climate and break up the building's massing so it reads as a home, not a warehouse.
Window placement deserves extra thought. Metal buildings tolerate large openings well, but each one needs proper framing and flashing details. Orienting the main glass toward the view and away from the western summer sun makes a noticeable comfort difference in our valley summers.
How Long Does a Barndominium Take to Build?
For a turnkey barndominium built by a general contractor in East Tennessee, a realistic overall timeline is 7 to 12 months from breaking ground, with design, engineering, and permitting adding two to four months before that. Smaller, simpler builds land at the short end; large footprints, complex sites, and high-end interiors push toward the long end.
The shell goes up fast — often just a few weeks once the slab has cured — which surprises people. The interior finish phase is where the calendar is really spent, because it involves the same trades, inspections, and lead times as any custom home: mechanicals, insulation, drywall, cabinetry, tile, trim, and finish work.
The steel package itself is a long-lead item. Ordering the building early in the process, right behind engineering, keeps the fabrication queue from becoming your critical path.
Thinking About a Barndominium in East Tennessee?
A barndominium can be a fantastic way to get more space, more durability, and more flexibility out of your construction budget — as long as the project is planned honestly and built to residential code by a contractor who understands both metal buildings and custom homes.
GM Construction Group is licensed for residential, commercial, and industrial construction across Knoxville, Maryville, Farragut, Oak Ridge, Sevierville, and the surrounding counties, and we self-perform the excavation and site work that these projects depend on. If you own land — or are still shopping for it — we are happy to walk the property, talk through feasibility, and put real numbers to your plan. Call (865) 805-0243 or request a free estimate online.
Written by GM Construction Group
Licensed residential, commercial, and industrial construction in Knoxville, TN and surrounding areas.
Get a Free Estimate