Why Aging-in-Place Remodels Are on the Rise in Knoxville
More homeowners across Knoxville, Farragut, and Maryville are choosing to stay in the homes they love instead of moving as they get older. It makes sense: the neighborhood is familiar, the house is paid down, family is nearby, and the alternative — selling, moving, and starting over — is expensive and stressful.
The challenge is that most East Tennessee homes were not designed with long-term accessibility in mind. Split-level layouts, narrow hallways, step-down living rooms, tub-shower combos, and front porches with a full flight of stairs are all common here, and every one of them gets harder to live with over time.
An aging-in-place remodel addresses those barriers before they become emergencies. As a licensed Tennessee general contractor (License #81334) with more than 15 years of experience in the Knoxville market, here is how we help homeowners plan a home that works for the next twenty years, not just the next two.
What Is an Aging-in-Place Remodel?
Aging in place simply means being able to live safely, comfortably, and independently in your own home as your needs change. An aging-in-place remodel is any set of modifications that makes that possible — from a single curbless shower to a full reconfiguration of the main floor.
The best projects follow the principles of universal design: features that make a home easier for everyone to use, regardless of age or ability, without looking clinical. Wider doorways, lever handles, good lighting, and zero-step entries help a grandparent with a walker, a parent pushing a stroller, and a homeowner recovering from knee surgery equally well.
That distinction matters for resale, too. A well-designed accessible bathroom looks like a spa-style upgrade, not a hospital room. Done right, these improvements add to the appeal of the home rather than narrowing its market.
Start With a Whole-Home Walkthrough
Before picking fixtures, walk through a normal day in the house and note every point of friction: getting in the front door with groceries, climbing to the bedroom, stepping into the tub, reaching the upper cabinets, finding a light switch at night. Those moments are your project list.
Think about the future, not just the present. A homeowner who is fully mobile today may still want blocking behind the bathroom walls for grab bars later, or a closet stacked on two floors that could become an elevator shaft someday. Planning for those possibilities during a remodel costs very little; retrofitting them later costs a lot.
If an occupational therapist is already involved in your care or a family member's care, bring their recommendations to the first meeting with your contractor. Their input on reach ranges, transfer space, and mobility equipment makes the design far more precise.
The Bathroom: Where Most Aging-in-Place Projects Begin
The bathroom is where most falls at home happen, so it is almost always the first priority. The centerpiece is usually a curbless (zero-threshold) walk-in shower that replaces a tub or a stepped shower base. Paired with a built-in bench, a handheld shower head on a slide bar, and slip-resistant tile, it transforms how safe the room feels.
Curbless showers take real construction expertise. The floor often has to be recessed or the framing modified so water drains properly without a lip, and the waterproofing assembly has to be detailed carefully. In our Knoxville remodel cost guide we note that converting a tub-shower combo into a walk-in shower typically adds $4,000 to $9,000 depending on tile selection, with full primary bathroom remodels ranging higher based on scope.
Other bathroom upgrades worth considering: comfort-height toilets, a vanity with knee clearance for seated use, lever-style faucets, grab bars that are anchored into solid blocking (never just drywall anchors), and a pocket or outswing door so a fallen person never blocks the entry.
Entries, Stairs, and Getting Around the House
East Tennessee's hilly lots mean many homes have steps at every entrance. Creating at least one zero-step entry — often through the garage or a side door — is one of the most valuable accessibility improvements you can make. Depending on grade, that might be a gently sloped walkway, a regraded approach, or a well-designed ramp that blends into the landscaping.
Inside, doorways of 36 inches and hallways of around 42 inches make room for walkers and wheelchairs. Widening interior doors is a common aging-in-place task, though it sometimes involves relocating switches, outlets, or even a load-bearing header — exactly the kind of work that needs a licensed contractor and, in many cases, a permit.
For multi-level homes, the long-term question is whether everything you need can live on one floor. In many projects, the answer is to convert a main-level office or den into a primary bedroom and add or expand an adjacent full bathroom. Where that is not possible, stair lifts, or in some cases a residential elevator, keep the upper floors usable.
Kitchens, Lighting, and the Small Details That Add Up
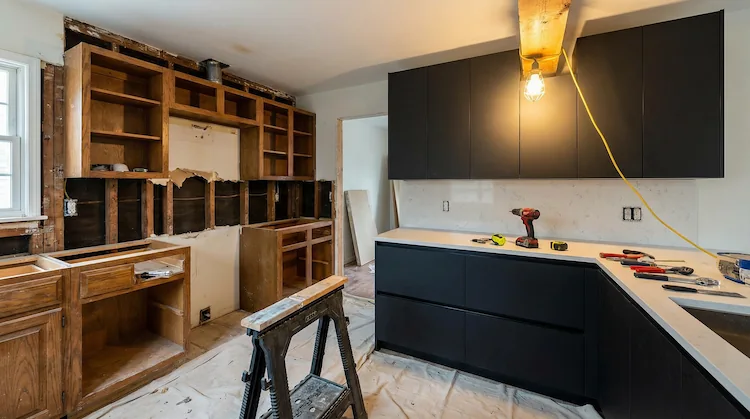
Kitchen changes do not have to be dramatic. Pull-out shelves and drawers in place of deep base cabinets, a wall oven or microwave drawer at a comfortable height, a single-lever faucet, and counters with a section lowered for seated work all make daily cooking easier without redesigning the whole room.
Lighting is one of the most overlooked aging-in-place upgrades. Brighter, more even lighting, illuminated switches, motion-activated night lights along the path from bedroom to bathroom, and light switches placed at every entrance of a room all reduce the risk of a fall in the dark.
Hardware counts too. Swapping round doorknobs for lever handles, adding rocker light switches, and raising electrical outlets a few inches off the floor are inexpensive changes that make a noticeable difference, especially for anyone dealing with arthritis or limited grip strength.
Permits and Planning in Knox County and the Surrounding Area
Cosmetic changes like new hardware or grab bars usually do not require a permit. Projects that involve plumbing relocation, new electrical circuits, structural changes to walls or headers, ramps and exterior structures, or converting a room into a bedroom generally do. Requirements differ between the City of Knoxville, unincorporated Knox County, and neighboring jurisdictions like Blount, Anderson, and Sevier counties.
At GM Construction Group, we pull the permits and schedule the inspections as part of the project. That protects the homeowner and keeps the work documented, which matters when the house is eventually sold.
It is also worth asking whether any outside funding applies to your situation. Veterans with qualifying service-connected disabilities, for example, may be eligible for VA adaptive housing grants, and some long-term care insurance policies cover certain home modifications. Check with the program or insurer directly before work begins, since most require approval in advance.
Remodel Now or Wait? Why Timing Matters
The most common regret we hear is waiting too long. When a remodel is triggered by a fall or a sudden health change, it has to happen on a compressed schedule, with fewer design choices and often while the homeowner is living elsewhere or recovering.
Planning ahead lets you phase the work sensibly. Many homeowners start with the primary bathroom and one accessible entry, then tackle the kitchen or a main-floor bedroom conversion a year or two later. If you are already planning a kitchen or bath remodel, folding in universal design features at the same time adds little to the cost compared with doing them separately later.
It also lets you enjoy the improvements while you are fully able to. A spacious curbless shower, better lighting, and a smoother layout are simply nicer to live with at any age.
Planning an Aging-in-Place Remodel in Knoxville?
Staying in the home you love is a realistic goal for most families — as long as the house is ready for it. A thoughtful aging-in-place remodel removes the everyday hazards, adds flexibility for whatever the future holds, and keeps the home looking like home.
GM Construction Group is a locally owned, fully licensed general contractor serving Knoxville, Farragut, Maryville, Oak Ridge, Sevierville, and the rest of East Tennessee. We handle design coordination, permits, inspections, and every trade under one contract, so you have a single point of accountability from start to finish. Call (865) 805-0243 or request a free, no-obligation estimate online and we will walk through your home with you.
Written by GM Construction Group
Licensed residential, commercial, and industrial construction in Knoxville, TN and surrounding areas.
Get a Free Estimate